

Prologis US Auto
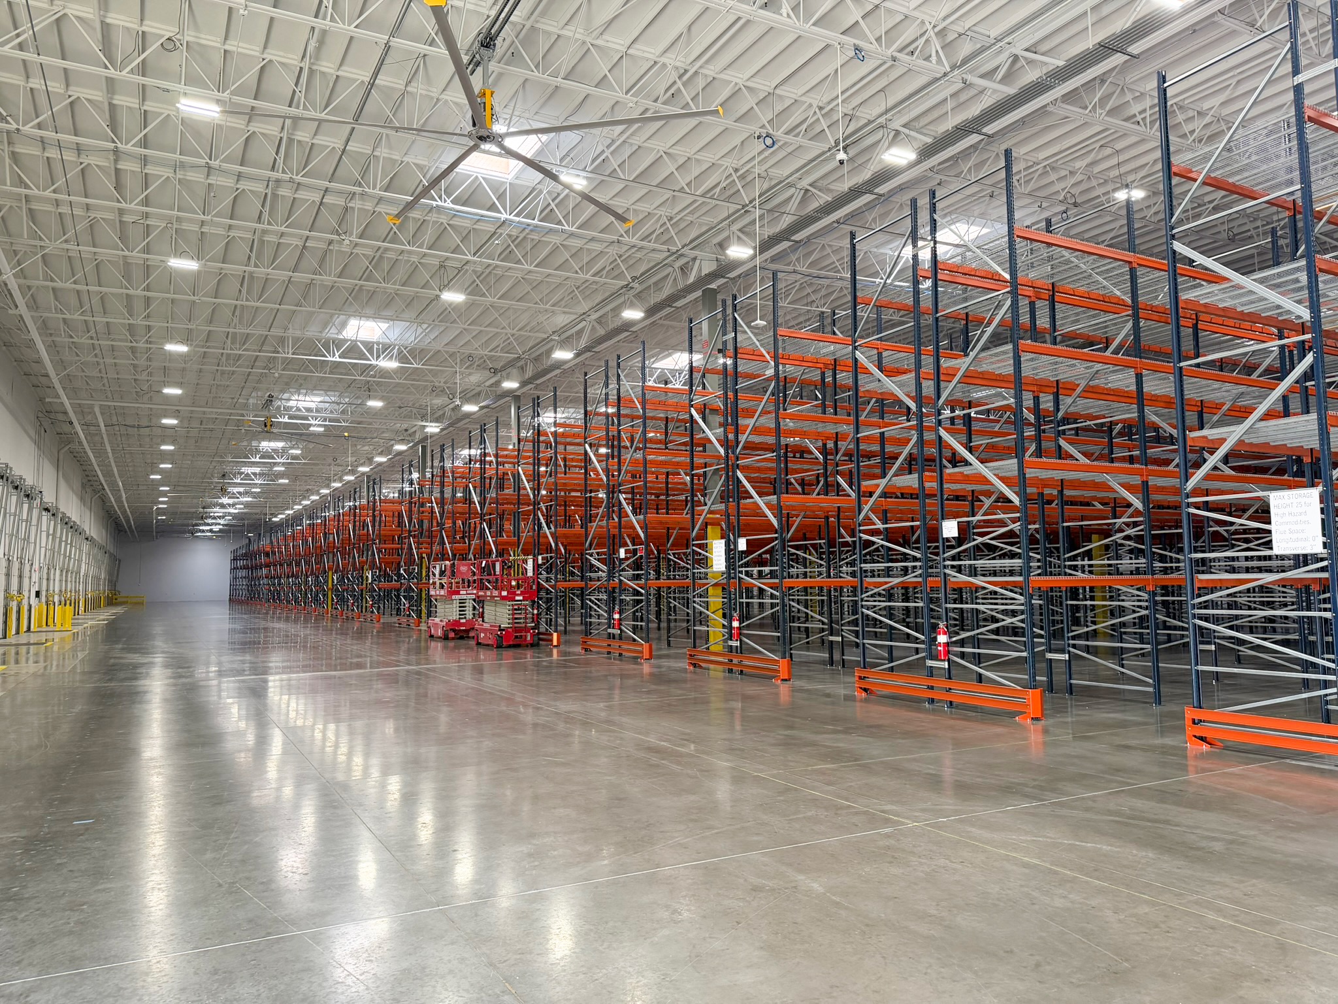
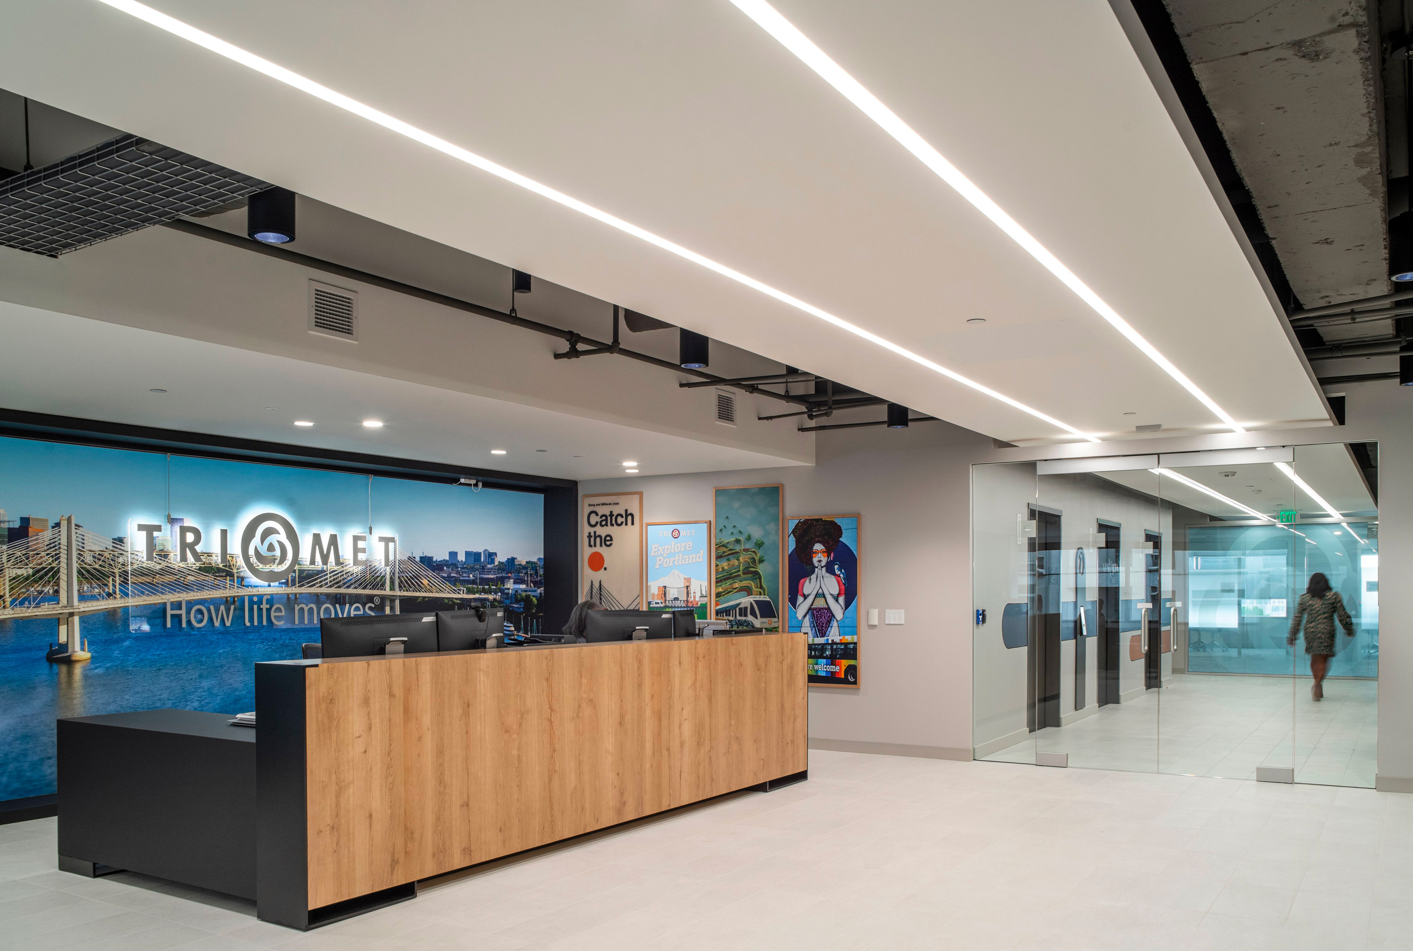
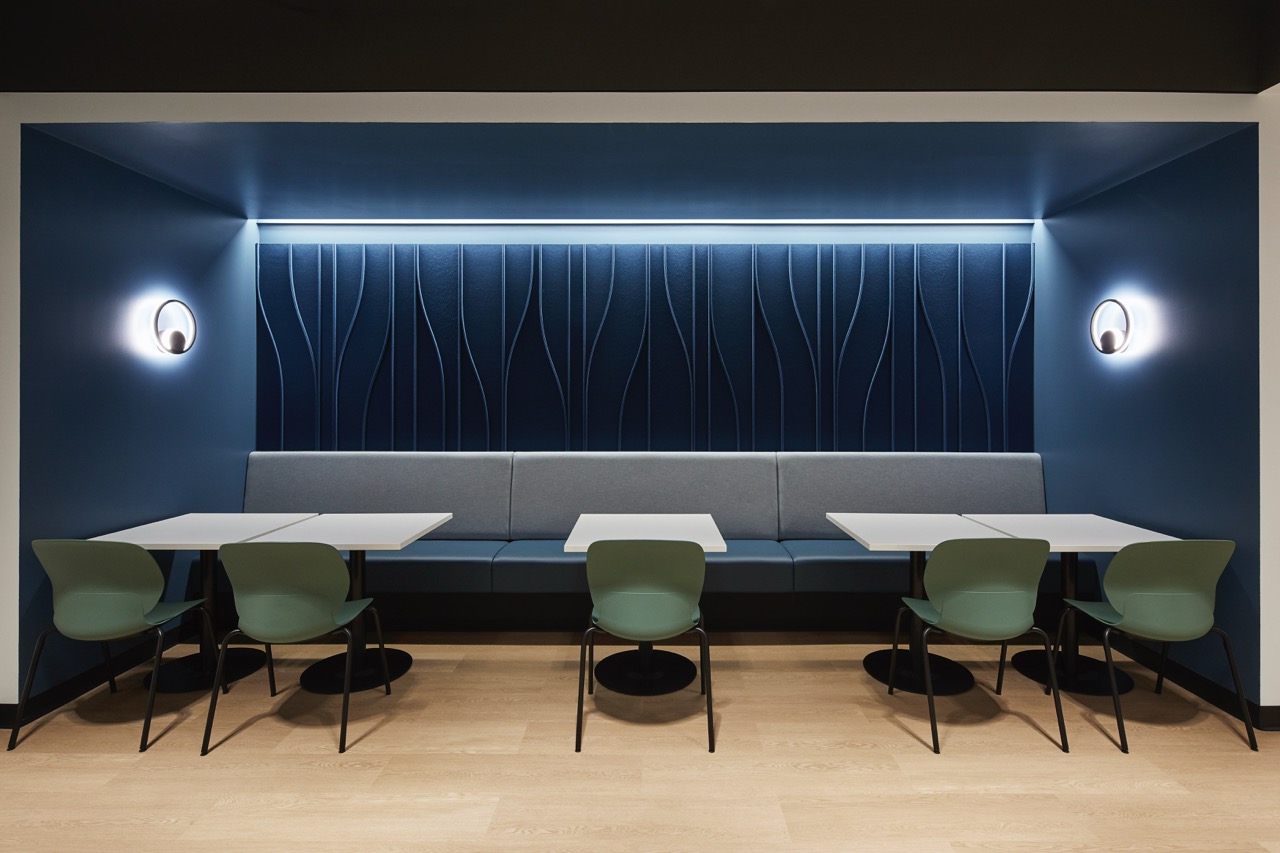
A warehouse facility converted into modern office and distribution space for tenant US Auto. The completed facility includes 3,874 SF of newly constructed office within 135,573 SF of warehouse — approximately 139,447 SF total.
Scope included extending all required utilities from the opposite end of the building to serve the new office and warehouse operations. Warehouse improvements included new dock shelters, dock pits with hydraulic dock levelers, extensive concrete floor patching, and upgraded lighting throughout. Large industrial Big Ass Fans were installed to improve air circulation and working conditions.
The finished project gives US Auto an efficient, upgraded workspace built to support both administrative and warehouse operations.
Client
Prologis
Square Footage
139447
Project Cost
$1.5M – $2M
Completed in
17 weeks
Budgeted
17 weeks
Year of Completion
2026