

Prologis 3583 NWCP
A make-ready tenant improvement covering both office and warehouse areas, creating a refreshed and more functional space for the incoming tenant.
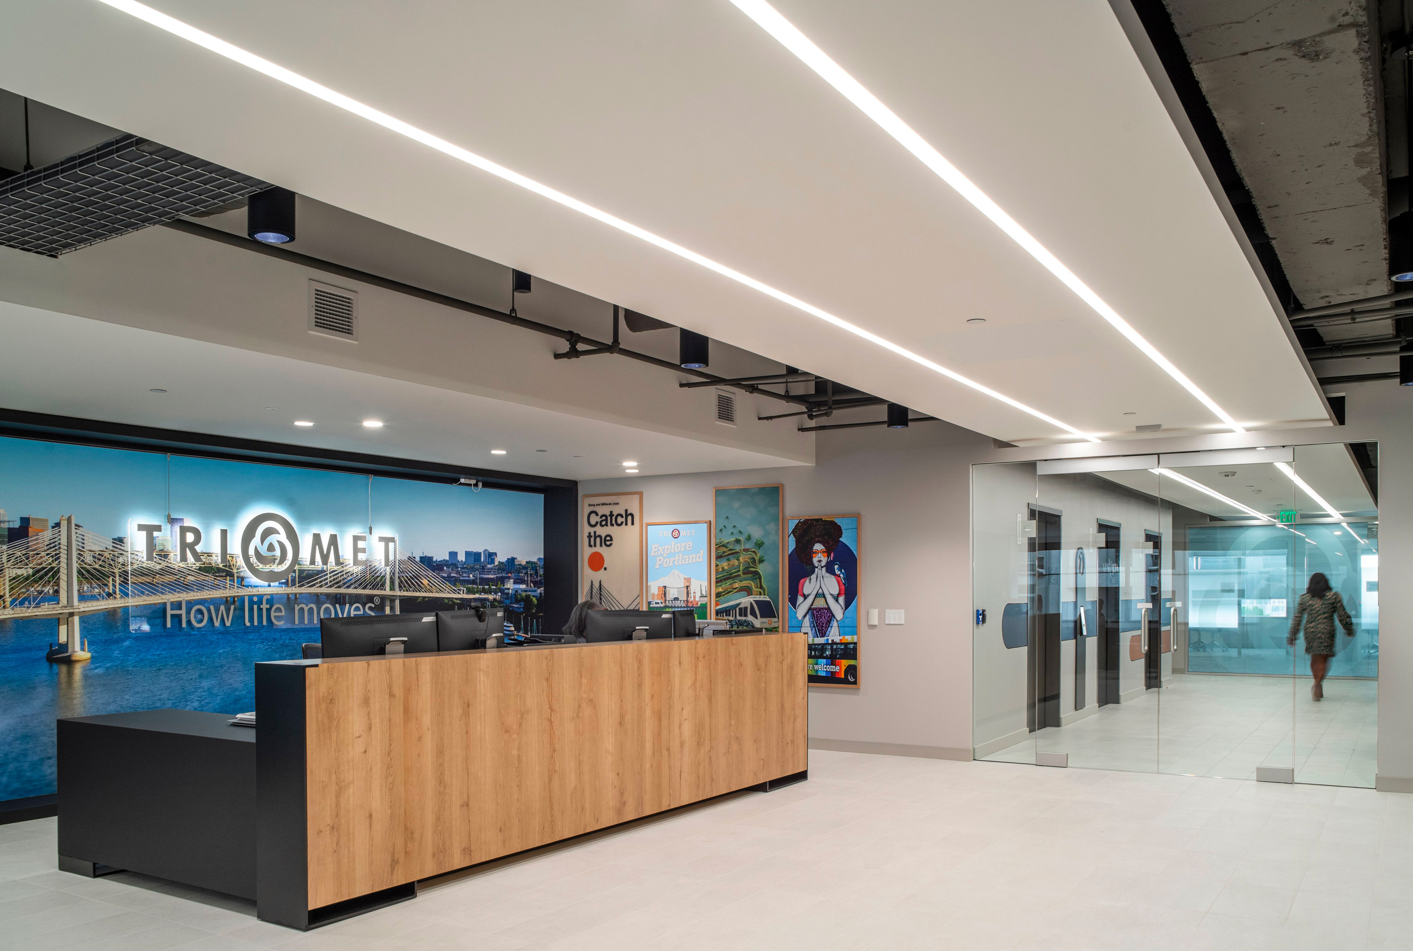
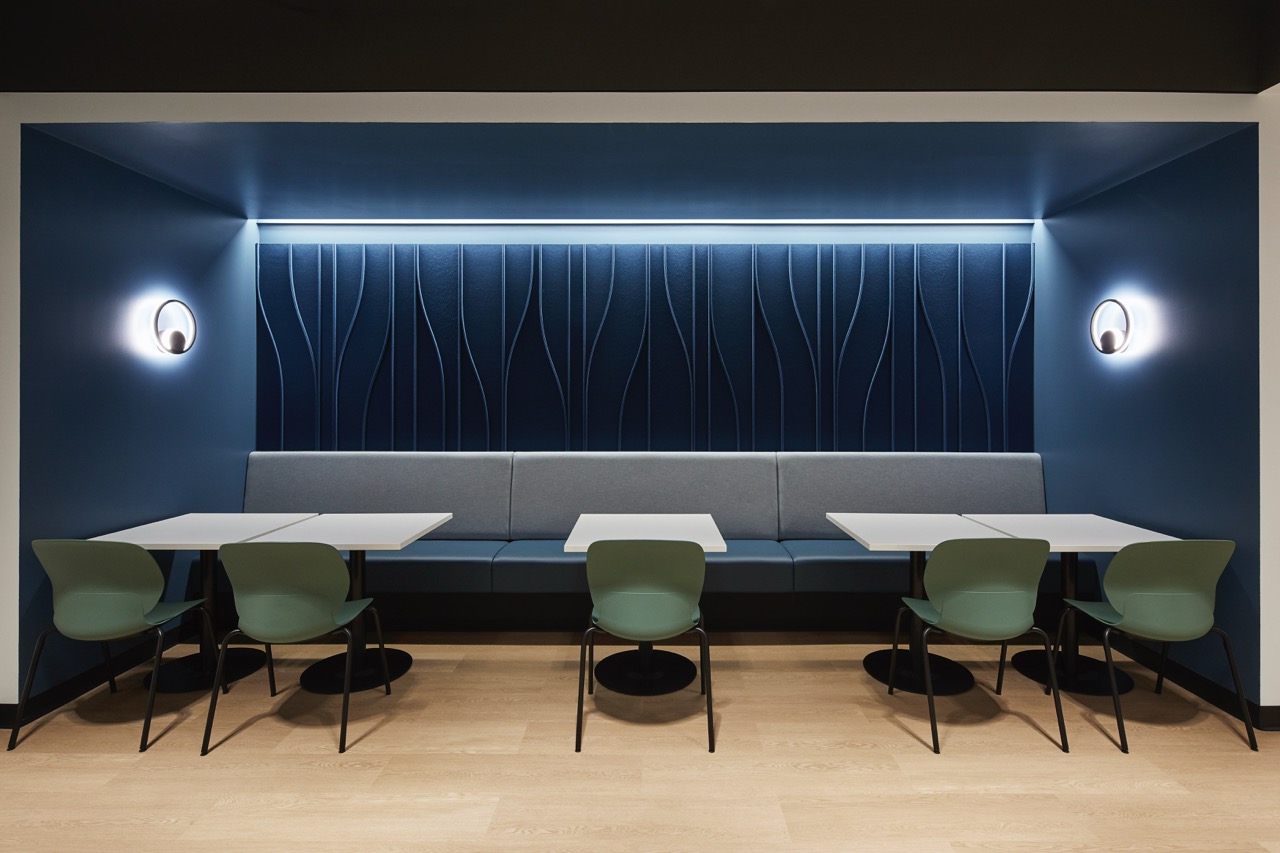
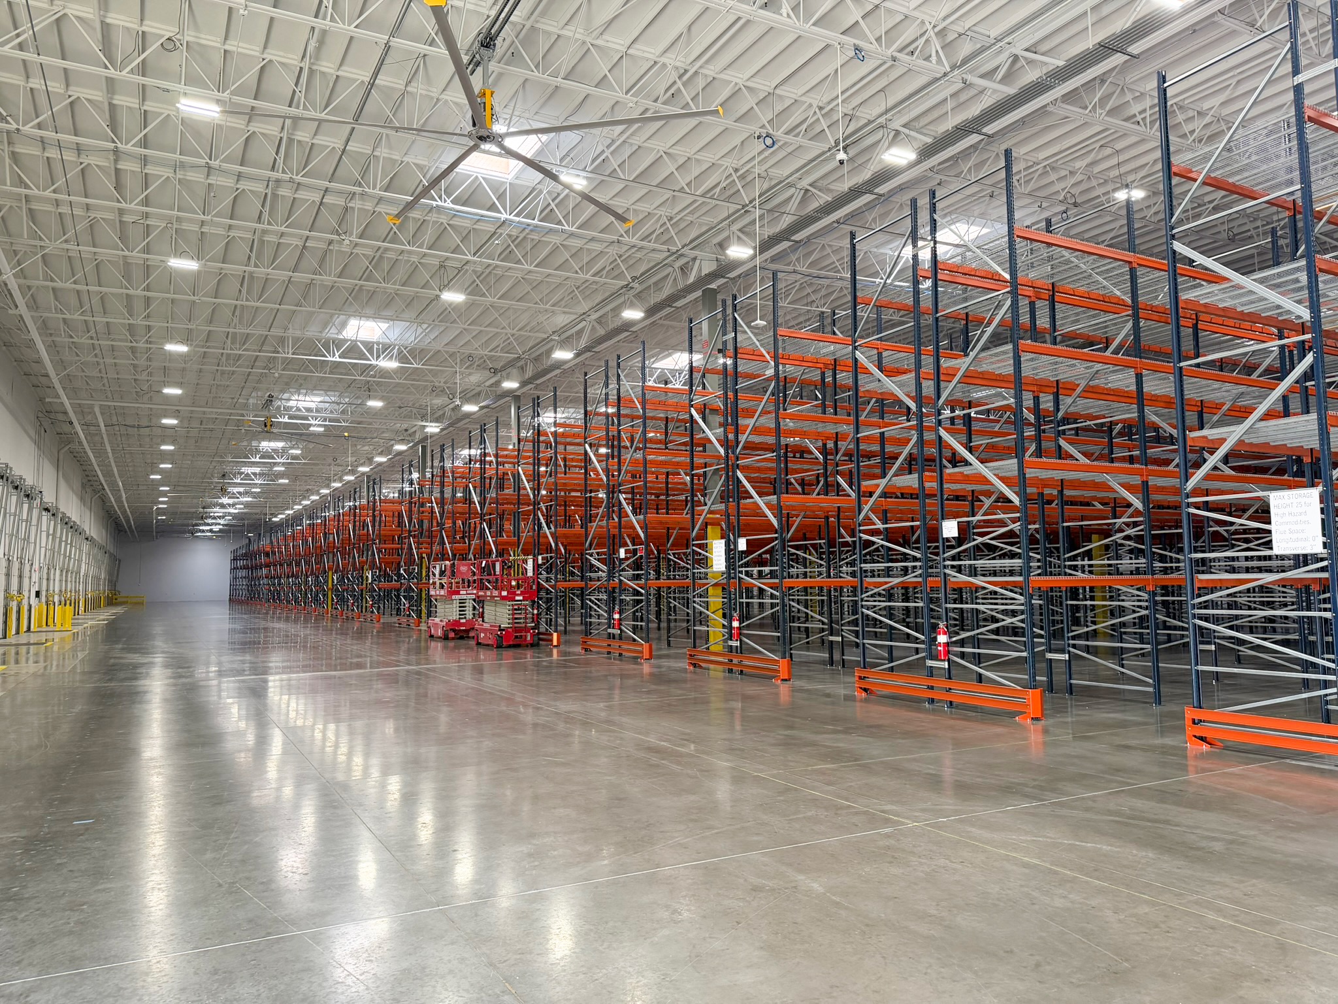
Office improvements included upgraded ceilings and finishes throughout, along with a new breakroom featuring custom casework. Warehouse work included concrete floor patching, interior painting, and thorough autoscrubbing to restore the overall condition of the space.
The project also involved removing an existing overhead door and sawcutting a larger wall opening to accommodate a new, larger overhead door, with steel strongbacks installed for structural reinforcement. Exterior improvements included excavation and construction of a new on-grade concrete access ramp with a protective guardrail.
The completed project delivered an updated, efficient, and accessible facility built to meet the tenant's operational needs.
Client
Prologis
Square Footage
63250
Project Cost
$350K – $375K
Completed in
12 weeks
Budgeted
12 weeks
Year of Completion
2024